


Mortise-and-tenon joints on the ridge: The Miao village's stilted houses – an ecological philosophy suspended amidst mist and clouds.
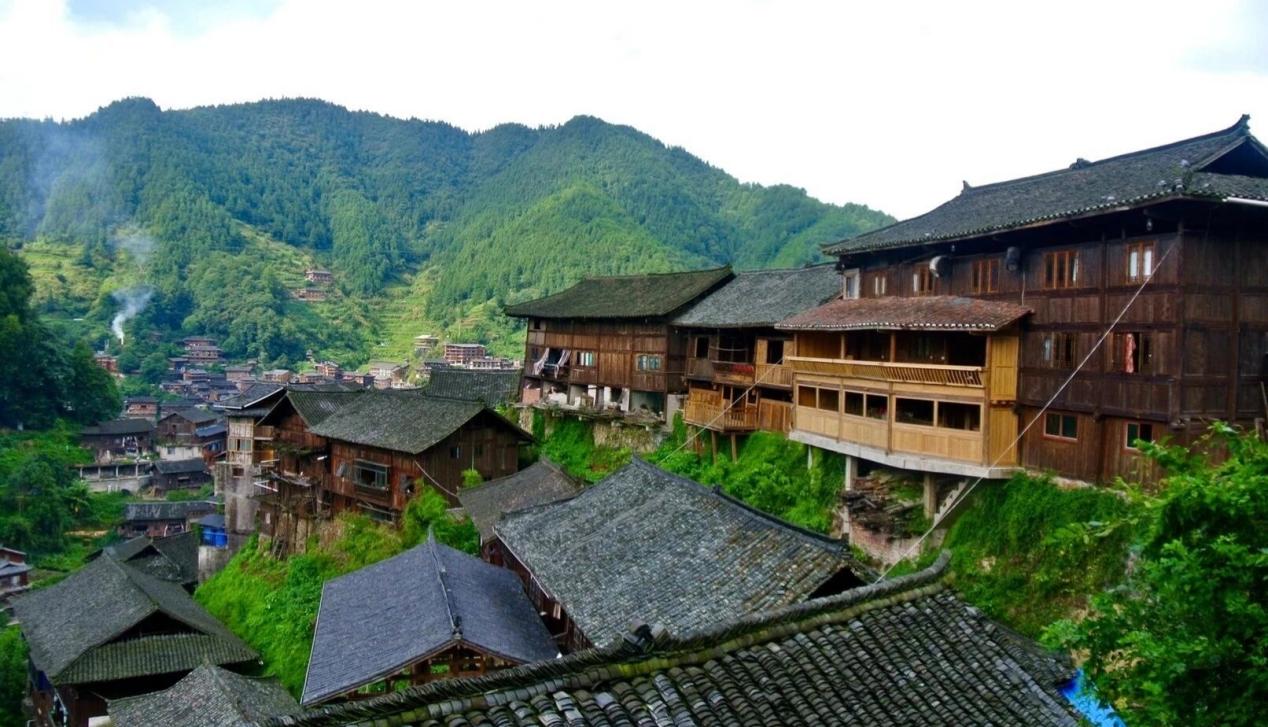
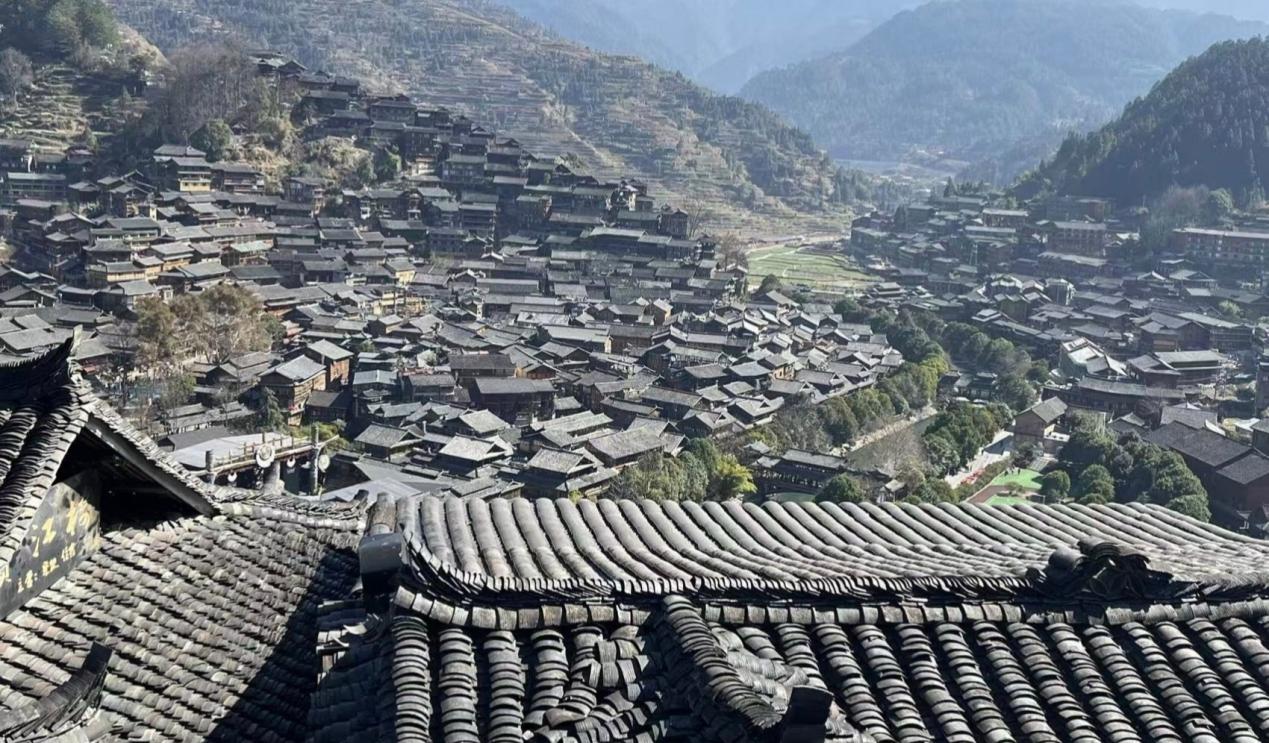
Deep within the Leigong Mountain range in southeastern Guizhou, before the morning mist had yet dissipated over the Baishui River, the cluster of stilted houses in the Xijiang Thousand-Household Miao Village had already begun to "breathe." More than 1,300 wooden structures ascend tier by tier along steep slopes ranging from 30 to 70 degrees—without a single nail or rivet; relying solely on mortise-and-tenon joints and a cross-bracing wooden framework, they stand securely suspended over the cliffside, as if naturally growing out from the very bones of the earth. In 2006, the "Construction Technique of Miao Village Stilted Houses" was inscribed on the first batch of the National List of Intangible Cultural Heritage, under heritage number VIII-31. This is not merely a specimen displayed in a museum—it is a living architectural epic that continues to be built, inhabited, and, indeed, to breathe.

I. From Nest-Dwelling to Stilted Architecture: The Mountainous Adaptation of the 7,000-Year-Old Stilted-Structure Genealogy
The cultural heritage of the Miao stilt-house dwellings can be traced back to the elevated platform-style architecture known as "Southerners 'nest dwellings" from the Hemudu culture, which dates back 7,000 years. Ancient China was famously described as having "northerners living in caves and southerners in nest dwellings." During the Spring and Autumn and Warring States periods, Qu Yuan wrote in his poem *Nine Songs*: "The sun rises in the east, illuminating my threshold at the Fusang tree" —where the term "threshold" represents an early written record of the elevated platform-style architecture. When the ancestors of the Miao people undertook multiple large-scale migrations, traveling from the Central Plains to the rugged mountains and highlands of southeastern Guizhou, they were no longer confronted with flat water-rich landscapes but with terrain characterized by steep slopes and extremely challenging flat foundations. As a result, the ancient elevated platform architectural gene underwent a thorough "mountainous adaptation" in this mountainous environment: the rear section is set into a slope, while the front section is supported by cantilevered wooden pillars, forming a semi-elevated platform structure where "the sky is level but the ground is uneven." Stilt-house dwellings typically consist of three levels: the ground floor is used for housing livestock or storing farming tools; the middle floor serves as the core living space, featuring a main hall, a fire pit, and a "beauty's resting bench" —known in the Miao language as "Dou Anxi" —for relaxation; and the upper floor is designated for grain storage. This vertical spatial hierarchy was not an invention of architects but the optimal solution discovered through generations of Miao craftsmen's repeated negotiations between steep slopes and dense forests.
II. The Mind of the Master Calligrapher: Precision Architecture Without Blueprints
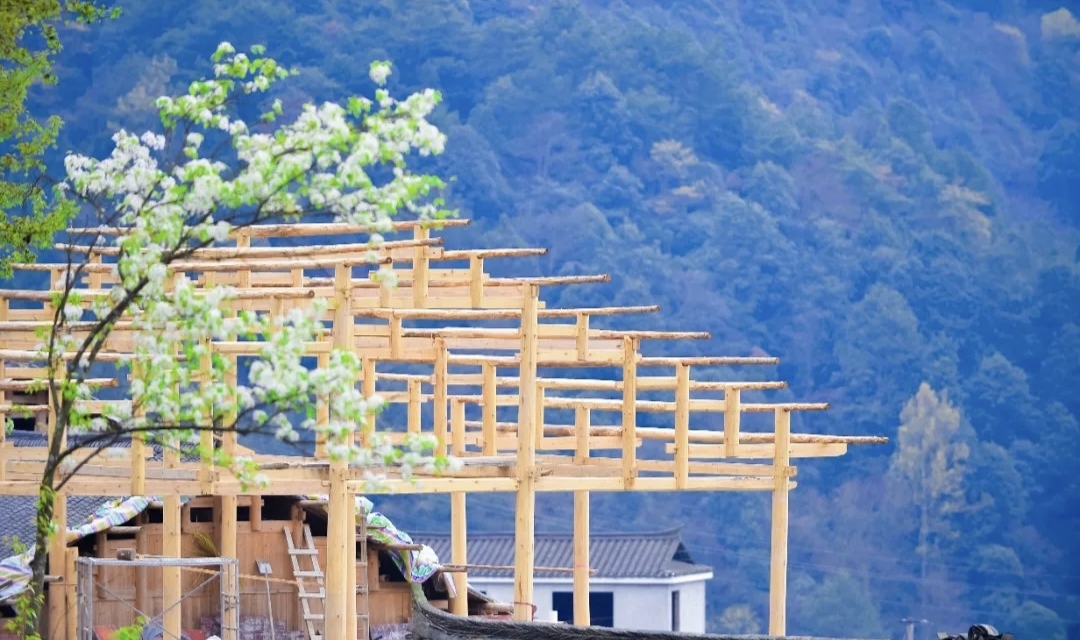
The most remarkable aspect of a stilt-house is that it was built without any construction blueprints. The person responsible for designing such a house is known as the "Ink Master" – relying solely on a single ink cartridge, an ink line, and a precise three-dimensional mental image, he can determine the number of pillars, the spacing between purlins, and the exact position of every tenon hole, all based on the slope of each plot of land and the homeowner's family needs.
Yang Changyi, a provincial-level representative successor of the Miao Village Stilted House Construction Technique—a national intangible cultural heritage item—is renowned throughout Leishan County as a master ink marker. Over the course of his nearly fifty-year career as an ink marker, he has constructed more than 280 stilted houses, none of which are exactly identical to another. In his construction methodology, the first step in building a house is not drawing blueprints, but rather the "ink marking" process—using an ink line to mark reference points on the timber; followed by "cutting beams and drilling holes" to create precise mortise-and-tenon joints in the wood; then "assembling the framework" by interlocking the components; and finally "raising the structure" to complete the entire edifice. "The number of pillars and purlins to be used is determined by the master ink marker; the locations for drilling holes and making connections are marked by the master ink marker using his ink line," Yang Changyi explained. This craft system, in which all structural parameters are stored in the human mind rather than on paper blueprints, represents a highly contextualized architectural wisdom—one that recognizes that every piece of land is unique and every household is distinct; thus, every house should be a truly one-of-a-kind creation.
III. From the Deep Mountains to the Biennale: A Global Architectural Dialogue on Stilted Houses
The international journey of stilted houses is far more proactive than most people might imagine. In 2018, the parallel exhibition "Revitalization – Taking the Tujia Pan-Museum in China as an Example," part of the Venice Architecture Biennale, opened at the Zen Palace in Venice, Italy. For the first time, China's Tujia architectural culture was unveiled to the world; the ancient stilted house complex from Pengjiazhai, Xuan' en County, Enshi City, Hubei Province, was featured at this premier architectural event. This Tujia settlement, established over two centuries ago, currently comprises 23 wooden stilted houses built using the transverse-bracing construction method. It has been hailed by Chinese ancient architecture expert Zhang Liangnie as the "top contender" among the stilted house complexes in Hubei Province.
Five years later, Pengjiazhai once again took center stage on the international stage – in 2023, the 28th World Congress of the International Union of Architects, themed "A Sustainable Future – No One Left Behind," was held in Copenhagen, Denmark, where the China Tujia Pan-Museum (Pengjiazhai) project was showcased as an important component of the China Architectural Achievements Exhibition. The international architectural community's focus extends beyond the formal aesthetic of the stilt-house architecture to the way of thinking it embodies: constructing high-density settlements on steep slopes ranging from 30 to 70 degrees without the need for large-scale land leveling; utilizing fully biodegradable natural materials while maintaining a lifespan of several centuries in a hot, humid, and rainy climate. This "low-tech, high-sophistication" approach has been rediscovered by the global academic community as a classical paradigm for sustainable mountain architecture.
IV. Vacant wooden buildings and returning young people: A crossroads for living heritage
However, the construction techniques of stilt-house architecture are facing a paradoxical dilemma: they are difficult to preserve precisely because they are too "dynamic," yet they are also difficult for younger generations to inherit precisely because they are too "traditional."
With societal development and evolving housing preferences, young people in the Xijiang region are no longer willing to live in stilt houses, nor do they show any interest in learning related construction techniques; consequently, there is a growing shortage of skilled craftsmen capable of building stilt houses. At the same time, tourism development has imposed another set of pressures. In Getou Village of Leishan County, a newly constructed modern brick-and-concrete building stands out conspicuously among clusters of traditional wooden stilt houses; its gray-white concrete bricks appear starkly out of place within the rustic, traditional village landscape. This encroachment of "concrete gray" upon "wooden brown" is quietly spreading across many Miao villages.
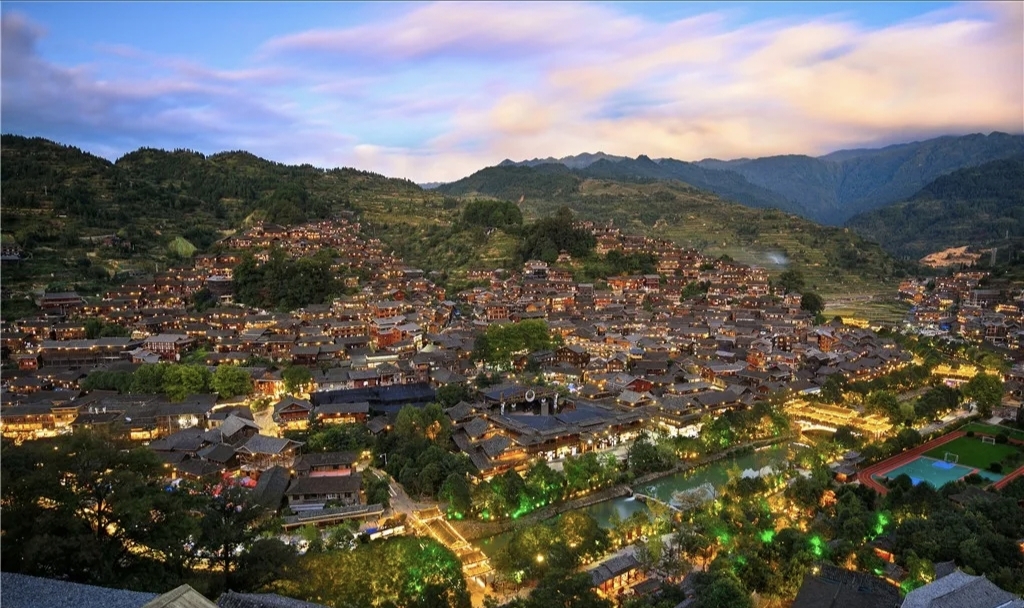
There have also been encouraging initiatives. Since its systematic development began in 2008,18% of the ticket revenue from Xijiang Qianhu Miao Village has been earmarked as a "house protection fund," which is distributed among villagers based on over ten criteria—including construction era, structural integrity, and the preservation of cultural elements. In 2025, the People's Government of Guizhou Province approved the Xijiang Historical and Cultural Town Protection Plan (2025–2035), which explicitly requires "overall protection of the spatial layout—surrounded by mountains and traversed by a single watercourse—and the historical character of the village." In Leishan County, a research association for Miao architectural techniques was also established, and Yang Changyi was elected as a standing director; he has mentored over ten apprentices, and "now young people are joining the initiative."
For every international visitor who steps into the Miao village, the stilted houses offer more than just a scenic photograph—they evoke the surreal sensation of pushing open a wooden window in the early morning to see mist rising from one's feet as the entire village seems to float amidst the sky; they convey the tactile warmth and texture when your palm rests upon a firwood pillar, weathered by centuries of cooking smoke; and they awaken a profound sense of belonging—one that speaks without translation—when you sit briefly upon the "Beauty's Resting Place" and hear the host say in awkward English, "This is our home." As you look up from the foot of the mountain at the layered clusters of stilted houses, watching their lights gradually light up in the twilight, you will realize that over seven millennia, the Miao artisans have mastered one truth: true architecture is not about conquering the land, but about learning to gently settle oneself upon it in a way that the land itself can embrace.

