


Also known as Hakka Tulou, Fujian Tulou are mainly scattered across the mountainous areas of Yongding, Nanjing and Hua’an in western Fujian. Their origin dates back to the Song and Yuan dynasties, and they flourished during the Ming and Qing dynasties. In 2008, a total of 46 Tulou buildings under six clusters in Yongding, Nanjing and Hua’an were inscribed on the World Cultural Heritage List. As one-of-a-kind large rammed-earth residential structures across the globe, they are hailed as "Ancient Fortresses of the Orient". More than 3,000 Tulou of various styles survive today, dotting mountain valleys beside streams and blending seamlessly with woodlands and farmlands.
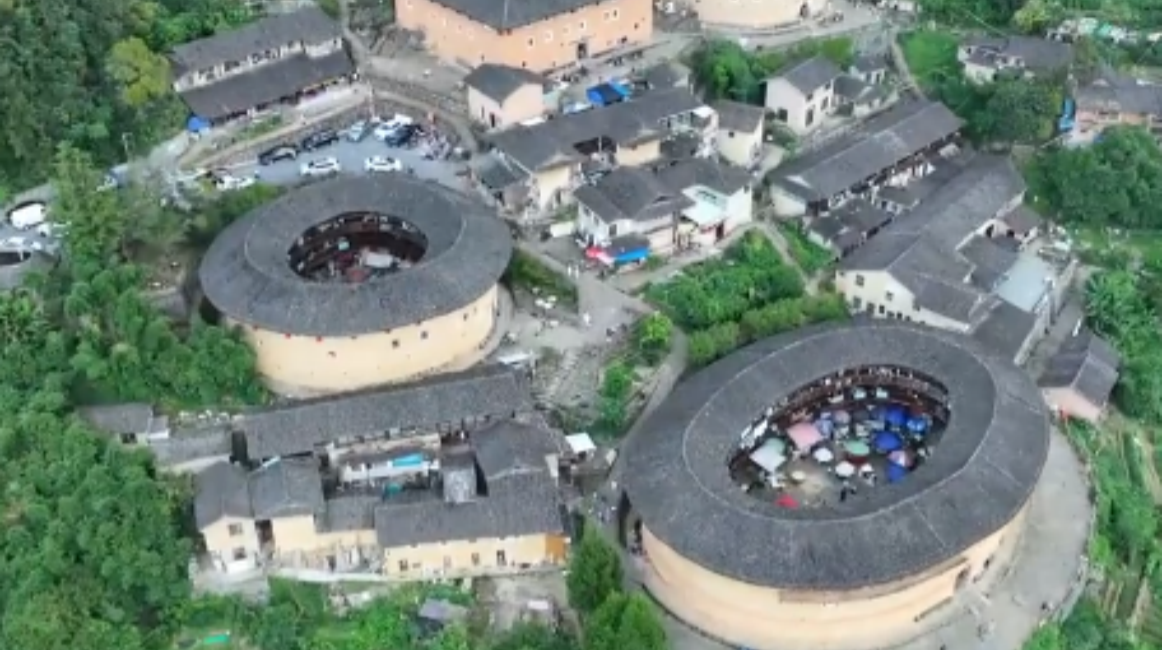
Constructed entirely from local raw materials, Tulou feature thick walls rammed layer upon layer with mountain loam mixed with bamboo strips, glutinous rice paste and sandstone. Their internal wooden frameworks are assembled from Chinese fir via mortise and tenon joints, with barely any iron nails used in construction. The walls can reach one to two meters in thickness, laid on cobblestone foundations at the bottom for stability and moisture resistance. Twigs are blended into the rammed earth to boost seismic flexibility. Tulou fall into several types: circular buildings, square buildings and Wufeng-style buildings. Circular Tulou symbolize heaven’s roundness while square ones stand for earth’s squareness, integrating feng shui principles with mountain landforms. Erecting a large Tulou often consumed the manpower and wealth of multiple generations of a clan.
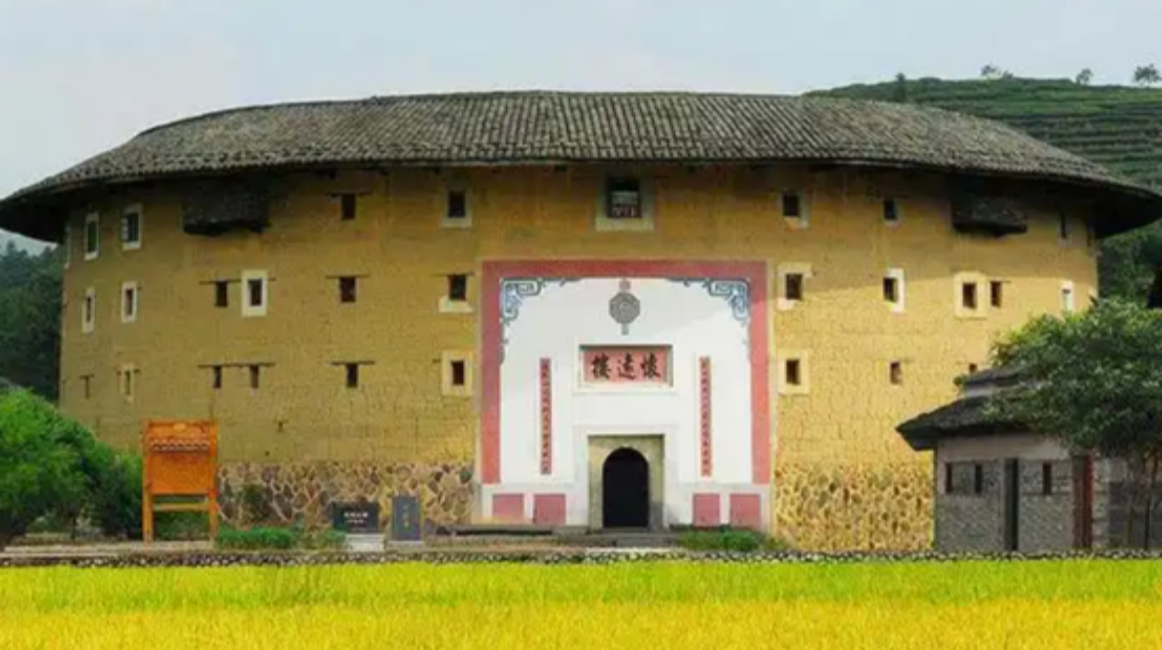
Tulou serve dual purposes: communal habitation and defense. Each building only has one heavy main gate; the first and second floors have no outward-facing windows, while narrow observation slits are cut on upper floors and watchtowers sit atop the roofs to fend off bandits. Floors inside follow clear functional divisions: the ground floor houses kitchens, the second floor grain storage, and the third and fourth floors residential bedrooms. A well and an ancestral hall stand in the central courtyard. Once sealed off, a Tulou can sustain self-sufficient living for a long time. Circular Tulou eliminate blind spots for defense and outperform square ones in wind and earthquake resistance.
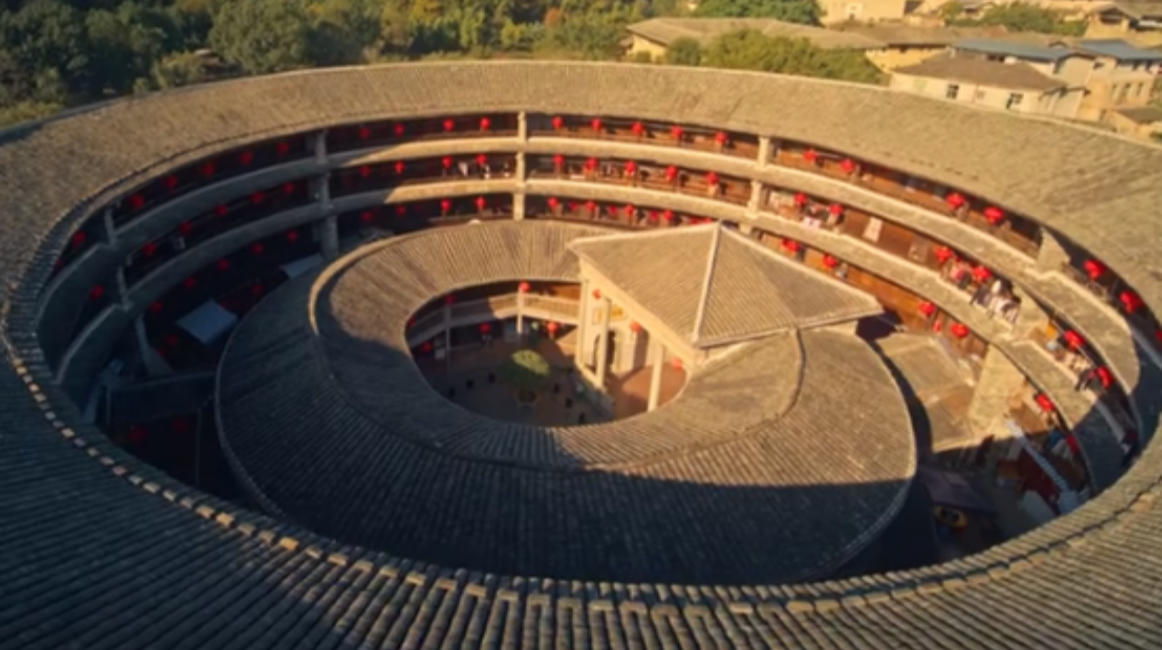
Tulou embody the tangible heritage of Hakka clan culture. Hundreds of relatives from the same lineage live together in a single Tulou with equally allocated rooms, embodying the tradition of equality and harmony within clans. Ancestral tablets are enshrined in the central ancestral hall, which hosts weddings, funerals, festivals and clan meetings in strict accordance with Confucian rituals that uphold proper order between elders and youngsters. Famous Tulou complexes including the "Four Dishes and One Soup" cluster at Tianluokeng, Chengqi Tower in Yongding and Huaiyuan Tower in Nanjing each carry century-old stories of the Hakka people’s migration, settlement and mutual support.
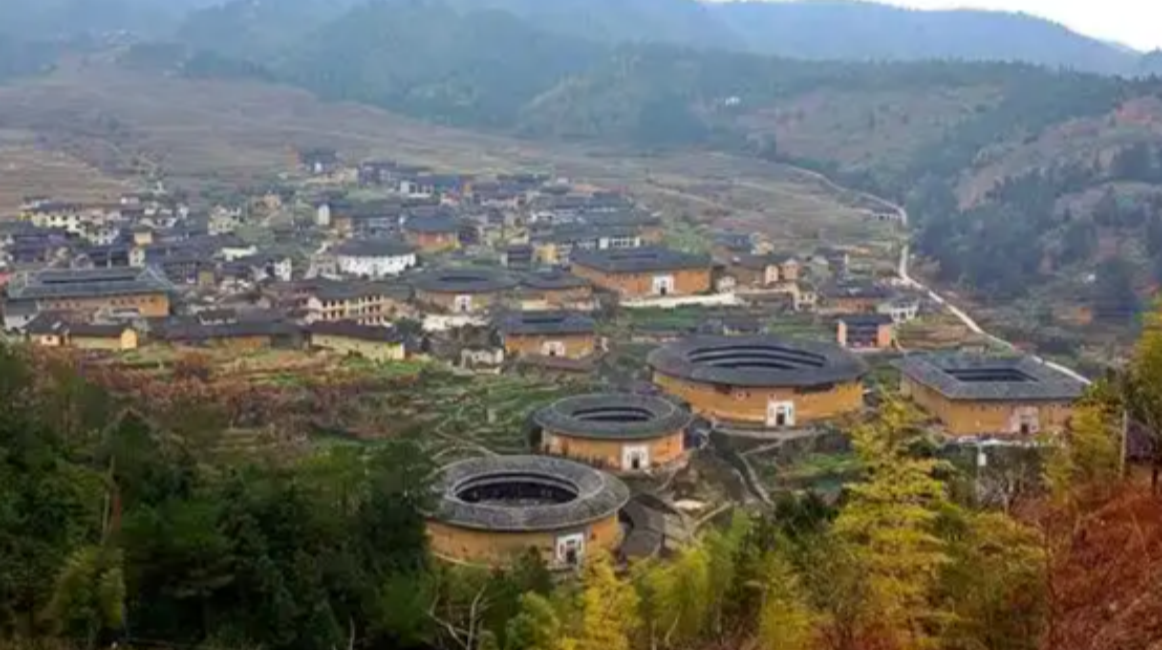
Today, Tulou have shed their ancient defensive functions and evolved into living folk villages. Local elders still reside inside amid curling morning cooking smoke, preserving traditional lifestyles such as handcrafted tea making and Hakka snacks. Nestled among rolling mountains, the staggered Tulou clusters, with circular structures resembling flying saucers amid hills, form a highly distinctive scenic landmark. More than a masterpiece of ancient architectural craftsmanship, they are precious living fossils showcasing harmonious coexistence between humans and nature as well as the inheritance of Chinese clan culture, drawing tourists and research scholars from all over the world year-round.

